
Somewhere Worth Living
Some thoughts on the Britain we might grow into, and what we owe the places we inherit.
In this essay
I often wonder what the places I know will look like in thirty or fifty years. Which bits we'll keep, which we'll finally get round to fixing, and whether we'll manage to build anything our children grow fond of.
I grew up in the North and the Midlands, and later lived in Bristol and the West Country, which between them gave me several quite different ideas of what home looks like: brick terraces and stone town halls, Regency streets, post-war estates. I'd like the future to keep that variety. Britain will always carry its history around. The question is how to live well in it.
I very nearly studied architecture, and decided, probably correctly, that I didn't have the artistic ability. The fascination stayed anyway: how buildings shape the lives lived in them, and how a place ends up with a character at all.
You may look at the images below and think: “AI slop.” Fair. They're AI-generated, a crutch for something I care about but can't draw.
I'm not the first to try. Zach Katz used DALL-E to put trees and wider pavements on real streets. These images are in the same spirit: prompts, not proposals.
Still: fuck it. Let's be ambitious about where we live. I've loved playing with the possibilities, giving an old street new life or adding something unexpected to a familiar building. I hope they give you ideas of your own.
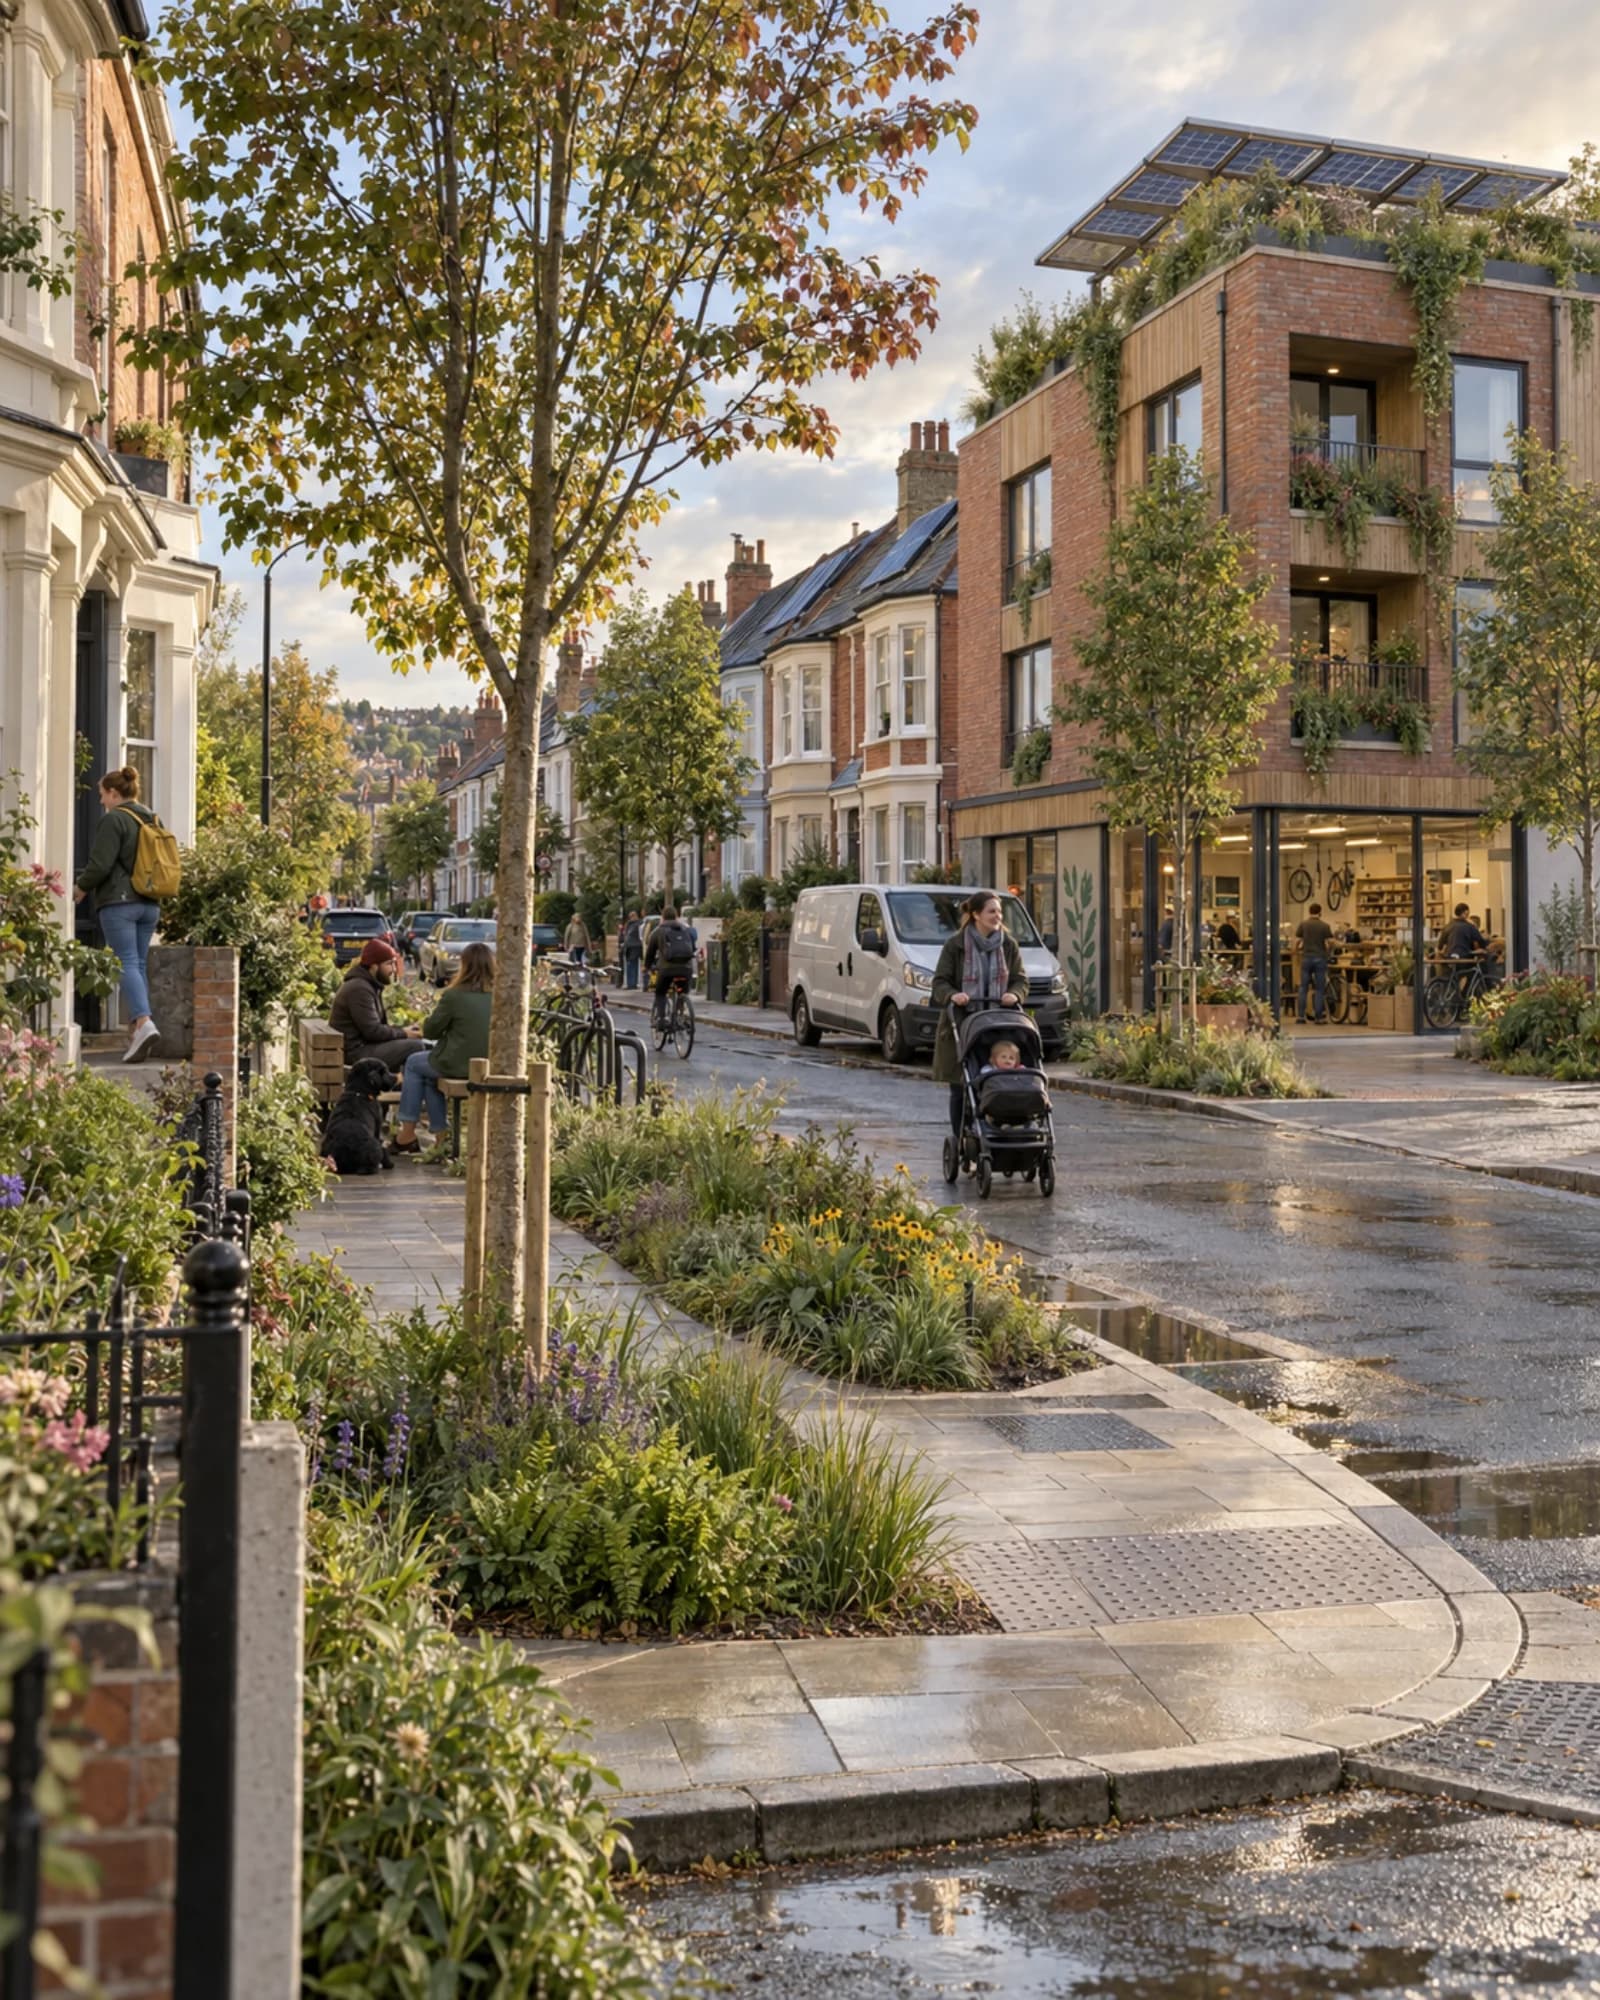
What came out was a Britain I recognised and would happily live in: older buildings with something thoughtful added, and ordinary neighbourhoods getting the kind of care we usually save for places with a listing and a gift shop.
Somewhere familiar
The towns I grew up around were a mix of older streets, prefab buildings and 1960s and '70s council housing. Nobody was putting them on postcards.
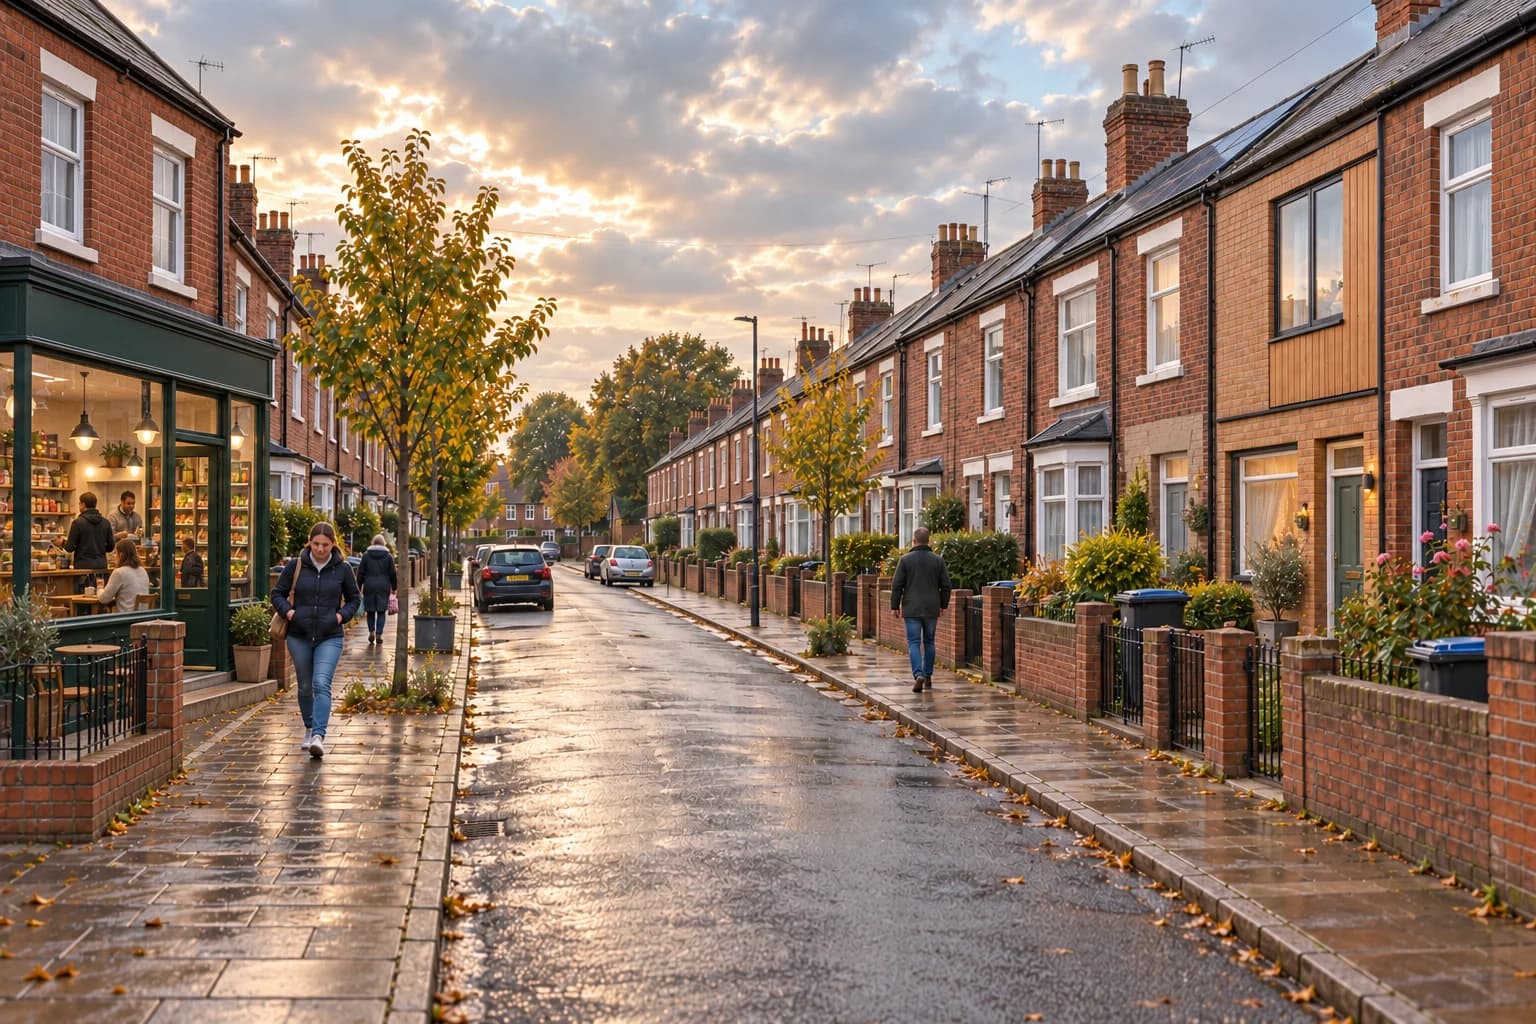
It would be easy to fill an essay like this with handsome buildings in places already considered beautiful. I'd rather the ambition reached the shopping parade and the estate, the streets that never make it onto anyone's mood board.
British writing about the built environment tends to split into two camps. One, around Create Streets and the authors of Foundations, argues for beauty and for building again. The other, in writers like John Boughton and Owen Hatherley, defends those estates as homes and as history. I'm somewhere in between. I share the first camp's impatience with how hard we've made it to build anything, and the second's conviction that the estate isn't the problem.
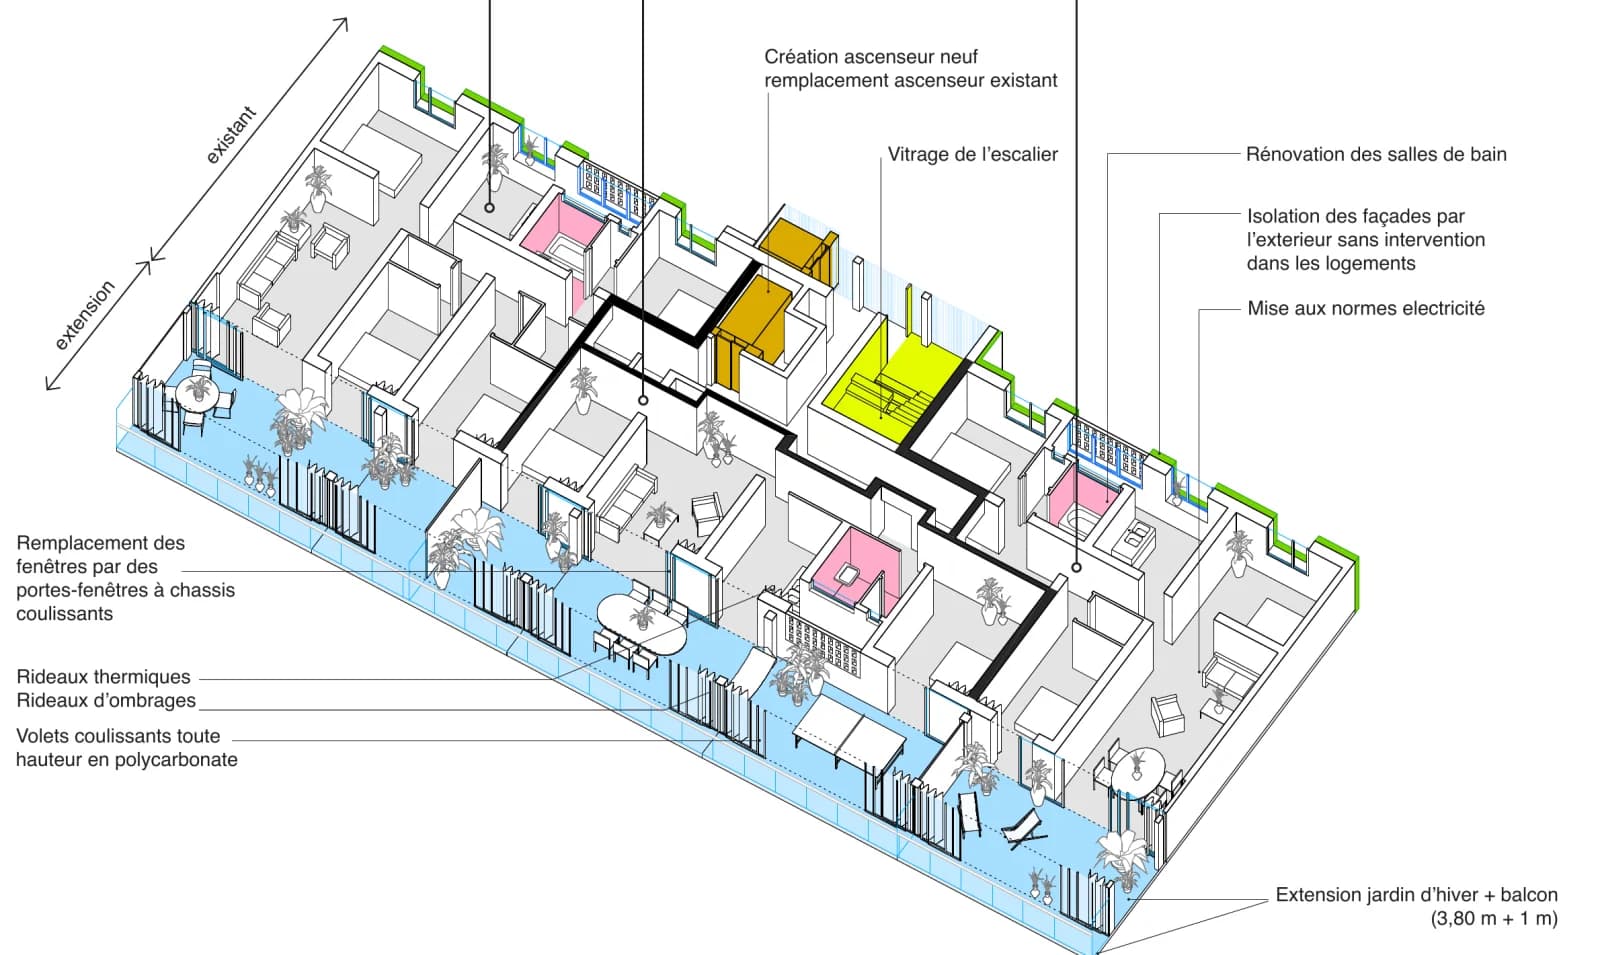
The best example I've found of both instincts at once is in Bordeaux. At the Cité du Grand Parc, Lacaton & Vassal, working with Frédéric Druot and Christophe Hutin, transformed 530 flats in post-war social housing blocks. Instead of demolishing them, they attached prefabricated winter gardens and balconies to the facades, giving every flat more space and light: an average of 41.6 square metres added per home. Residents stayed in their homes throughout, without a rent increase. Their principle is “never demolishing, never removing or replacing, but always adding, transforming and reusing”. They won the Pritzker Prize in 2021.
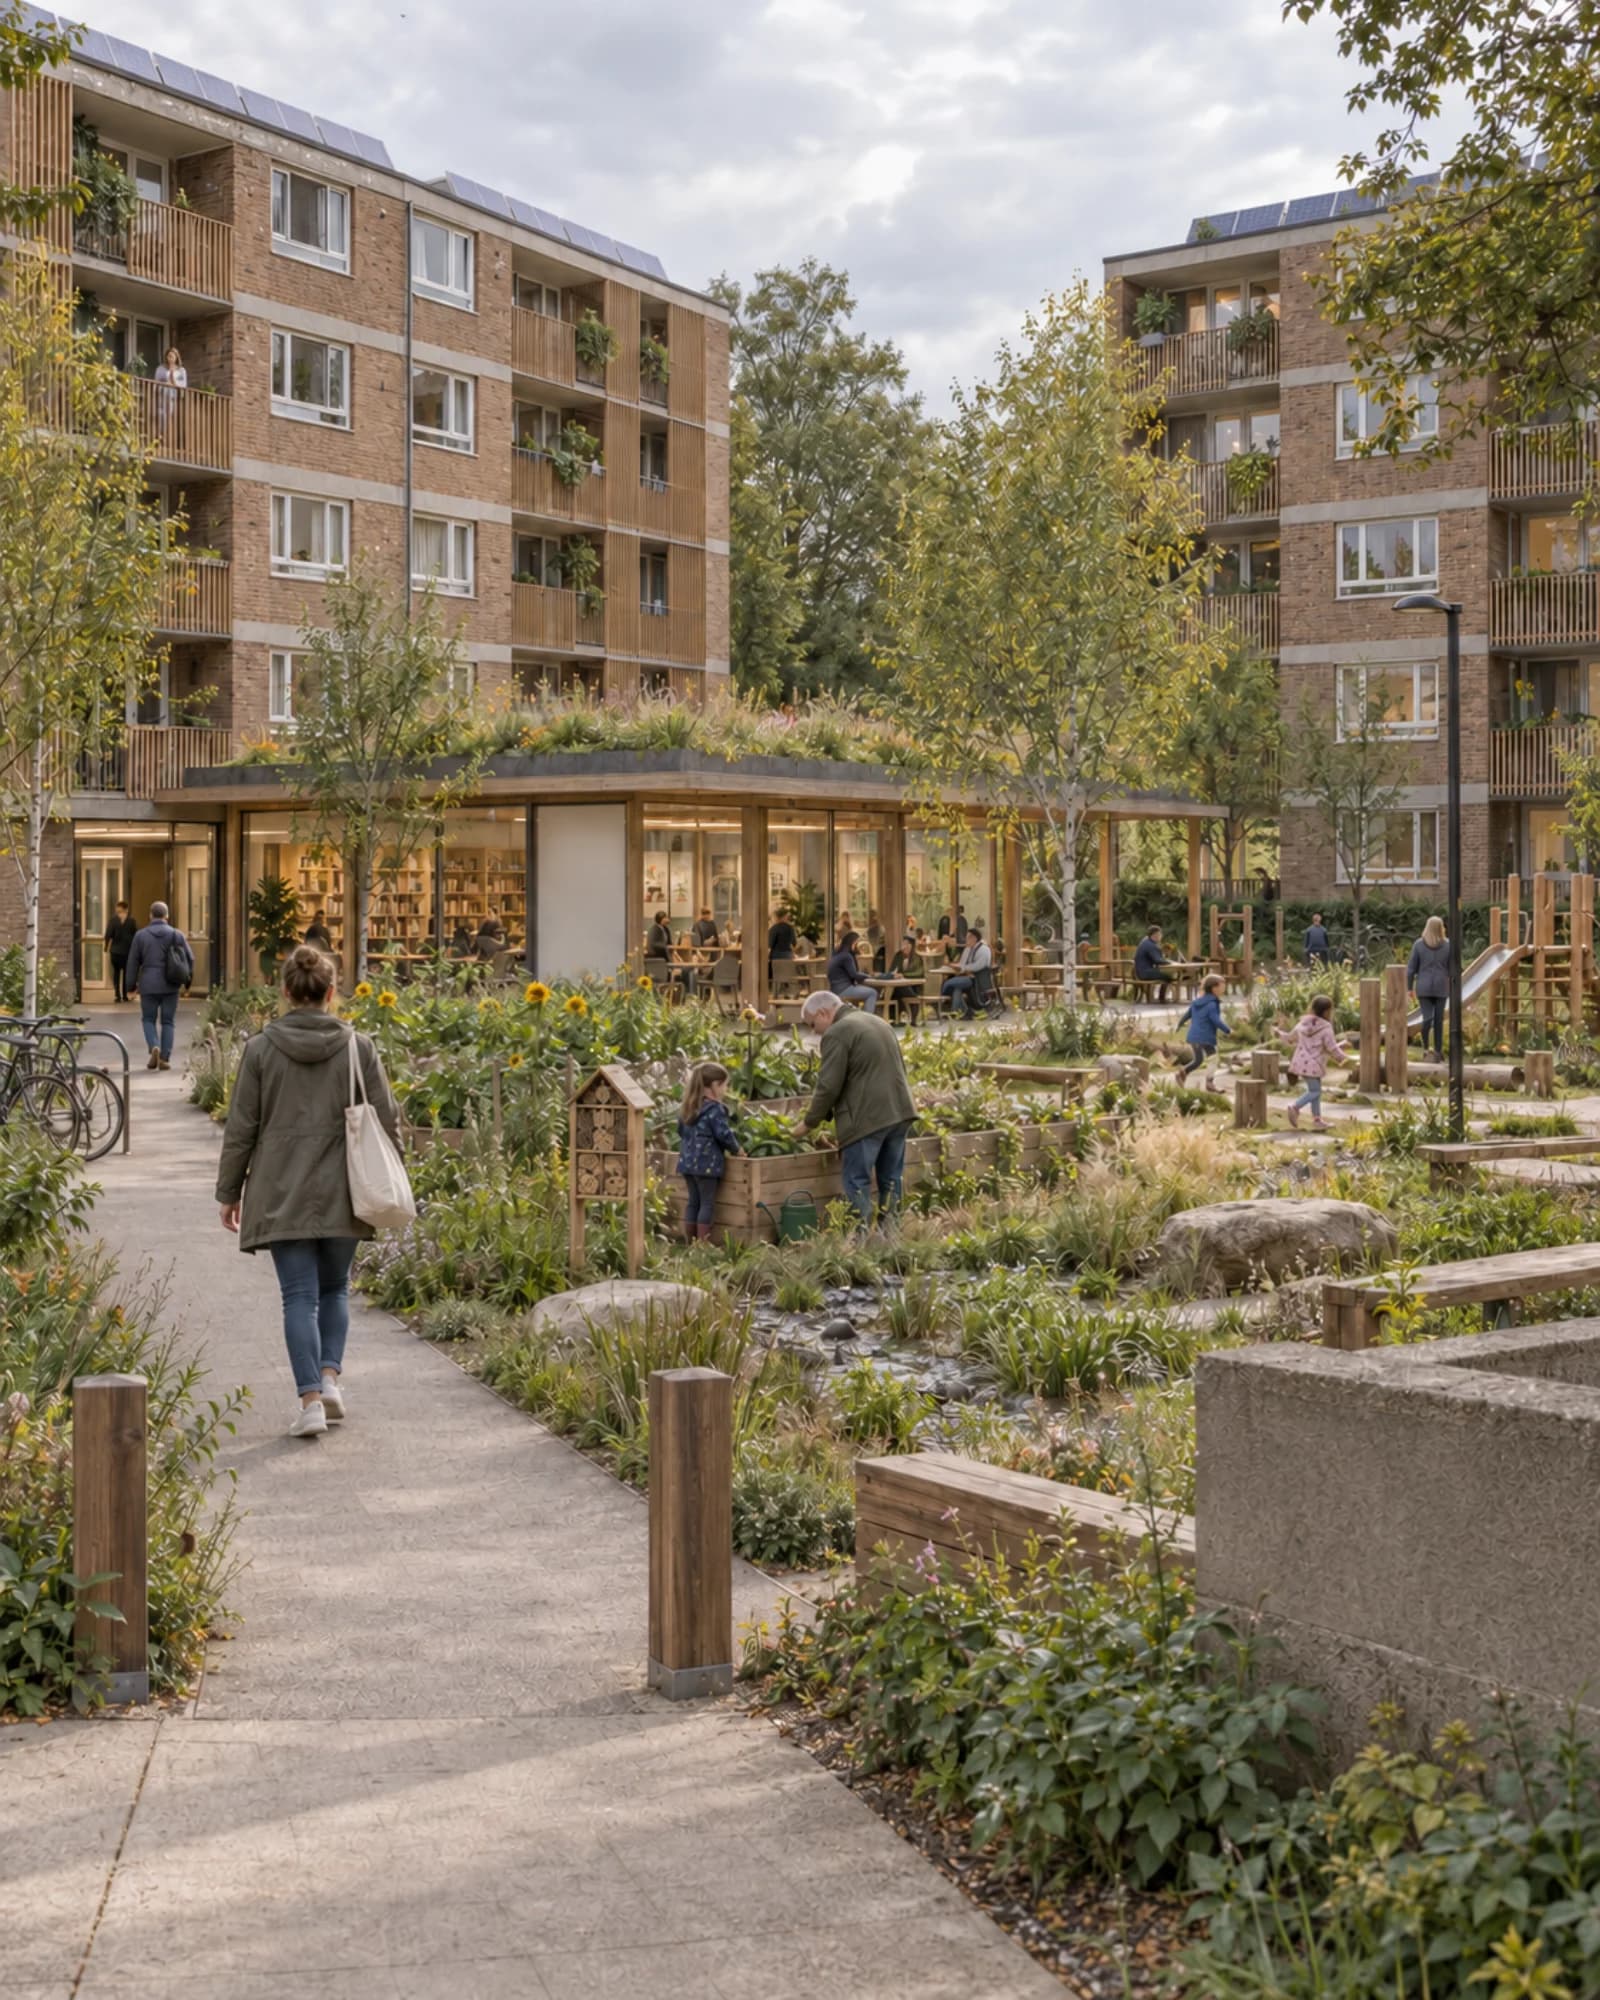
Most of what makes an estate feel alive is small: a shared garden, a ground floor that's actually used, somewhere comfortable to sit. Community needs somewhere to happen. And the people already living there should be able to afford to stay and enjoy it, with room left for new neighbours.
Regional difference matters too. Bristol's brick and harbour buildings suggest different things from a spa town's Regency terraces, and neither has much in common with Lakeland stone and slate. A modern addition can answer to those materials and still be honest about when it was built.
In the West Country there's a Regency parade I got to know well over the years, with tall sash windows, dark slate roofs and a row of caryatids, carved stone figures holding up the cornice between the shopfronts. They're the detail that makes the street. Whatever happens to it, I want them still there.
So in the image the frontage stays as it is, and the changes happen in front of it. Some parking goes, swapped for planting and a wider pavement, though deliveries and anyone who needs to park close by can still get in. A small solar canopy shelters a bench and some cycle stands. You can sit there without buying a coffee. Loving a place makes me want more for it, and fussier about how it's done.
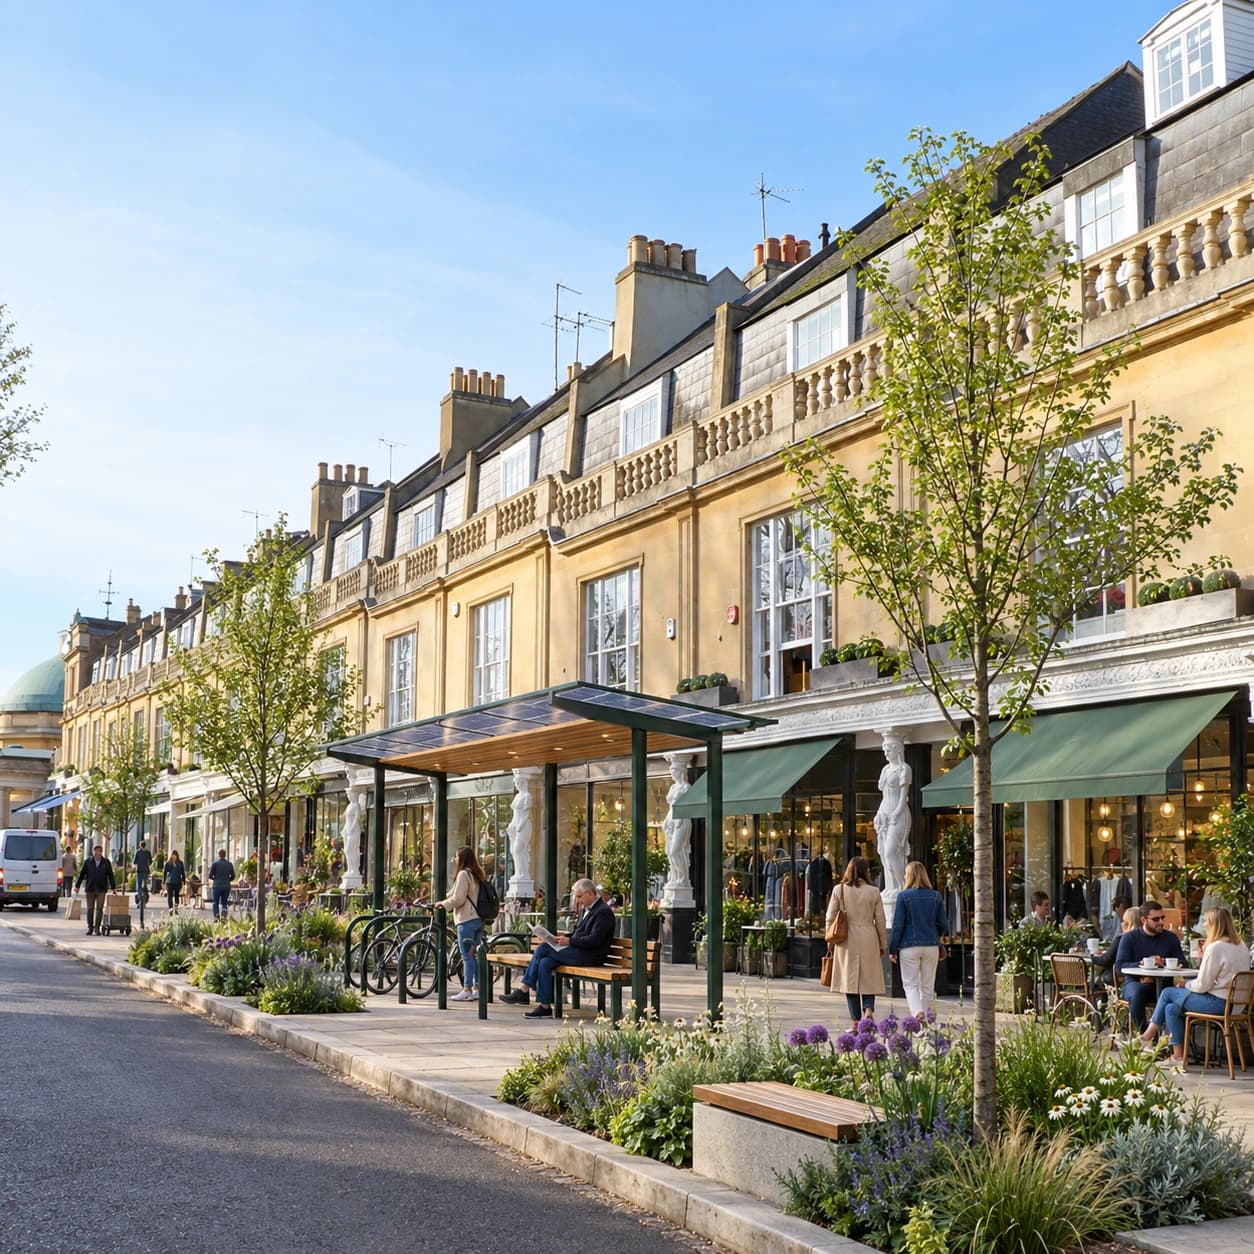
Adapted using AI from Jaggery’s 2011 photograph, CC BY-SA 2.0. This illustration is shared under the same licence.
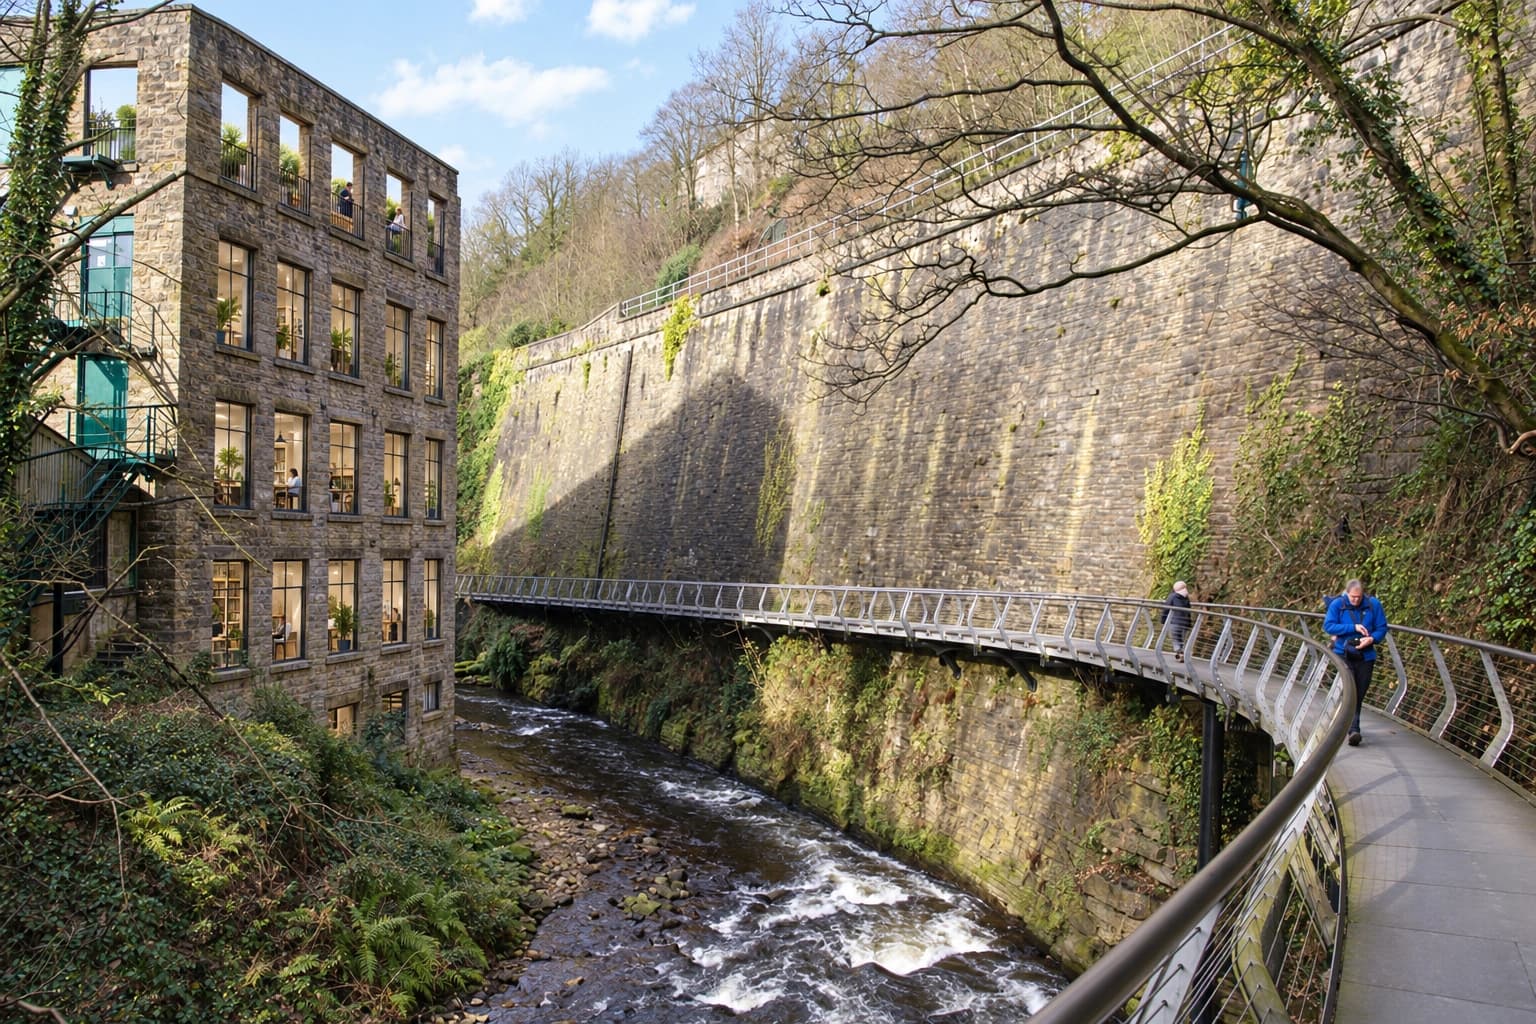
Adapted using AI from Bill Boaden’s 2012 photograph of Torr Vale Mill and the Millennium Walkway, CC BY-SA 2.0. This illustration is shared under the same licence. The mill already has a new life today, with a wedding venue, holiday cottages, a bar and workspaces; these additions are imagined.
That's the combination I keep coming back to, a building that remembers what it was built for and is useful for something else now. Adding something good shouldn't mean making everywhere look the same.
What we inherit
Our most famous political address was built by a spy. As Cromwell's scoutmaster-general, George Downing ran a network of informers, and as the Commonwealth's man in The Hague he kept watch on exiled royalists. When the Commonwealth began to collapse, he traded secrets for a pardon from Charles II and came out of the Restoration with a knighthood. Number 10's own history records the transaction.

_-_H527_-_Harvard_Art_Museums.jpg)
He even helped capture his former commander, John Okey, who was returned from the Netherlands and executed. Downing had secured his place under the restored monarchy; old loyalties offered little protection.
Samuel Pepys called him a “perfidious rogue”. He went on to develop the street that bears his name. Someone in Number 10 once told me he built there to keep power within easy reach, and it's easy to believe. The street sits on the edge of the old Palace of Whitehall, which made the land around it, in Number 10's own words, "the natural home of power".
He got the location right. The building, less so. To maximise profit, the houses went up cheaply on marshy ground, with poor foundations and mortar lines drawn on to imitate neat brickwork. Churchill called Number 10 "shaky and lightly built by the profiteering contractor whose name they bear". By the late 1950s it was subsiding so badly that Harold Macmillan had to move out to Admiralty House while it was gutted, and the foundations turned out to be so rotten they needed underpinning with concrete on a massive scale. Number 10 was a cowboy job, and the snagging took three hundred years.
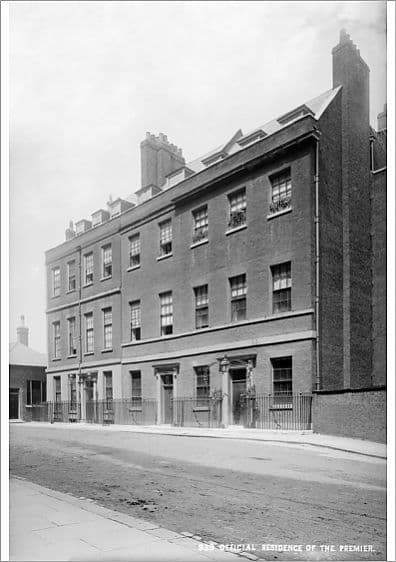

Three centuries on, working in Number 10 gave me a complicated relationship with an old building.
I loved finding its details and the stories behind them. Parts of it were also poky and dark, and there were pests. Some days it felt more like a stately home than somewhere built to run a country. It was beautiful, though, and you can't beat the location.
It's a very British predicament, loving buildings designed around lives nobody leads any more. For all the charm, I still think government needs better foundations for some of its most important departments and decisions. A northern terrace and an office in Downing Street both have to serve the people in them now. I can love the originals, but I need them to work for today.
Nearby, Parliament poses a more serious question about our relationship with what we inherit. Its restoration has been debated and delayed for years. The building hasn't waited. Parliament's own spending watchdog documented the consequences of that indecision in 2023.
That's hard to square with how reverently we talk about the place. Looking after the home of our democracy means accepting the cost and the disruption of making it fit for whoever uses it next. Every school, library and housing estate faces a smaller version of the same choice.
The freedom to live elsewhere
It doesn't stop at buildings, either. A beautiful neighbourhood isn't much use if getting to work or seeing friends is a daily ordeal.
Part of London's pull, for me, is that decades of investment in getting around make a certain kind of life possible. You can take a job across town, or decide at seven to meet someone at eight. More of Britain should have that freedom.
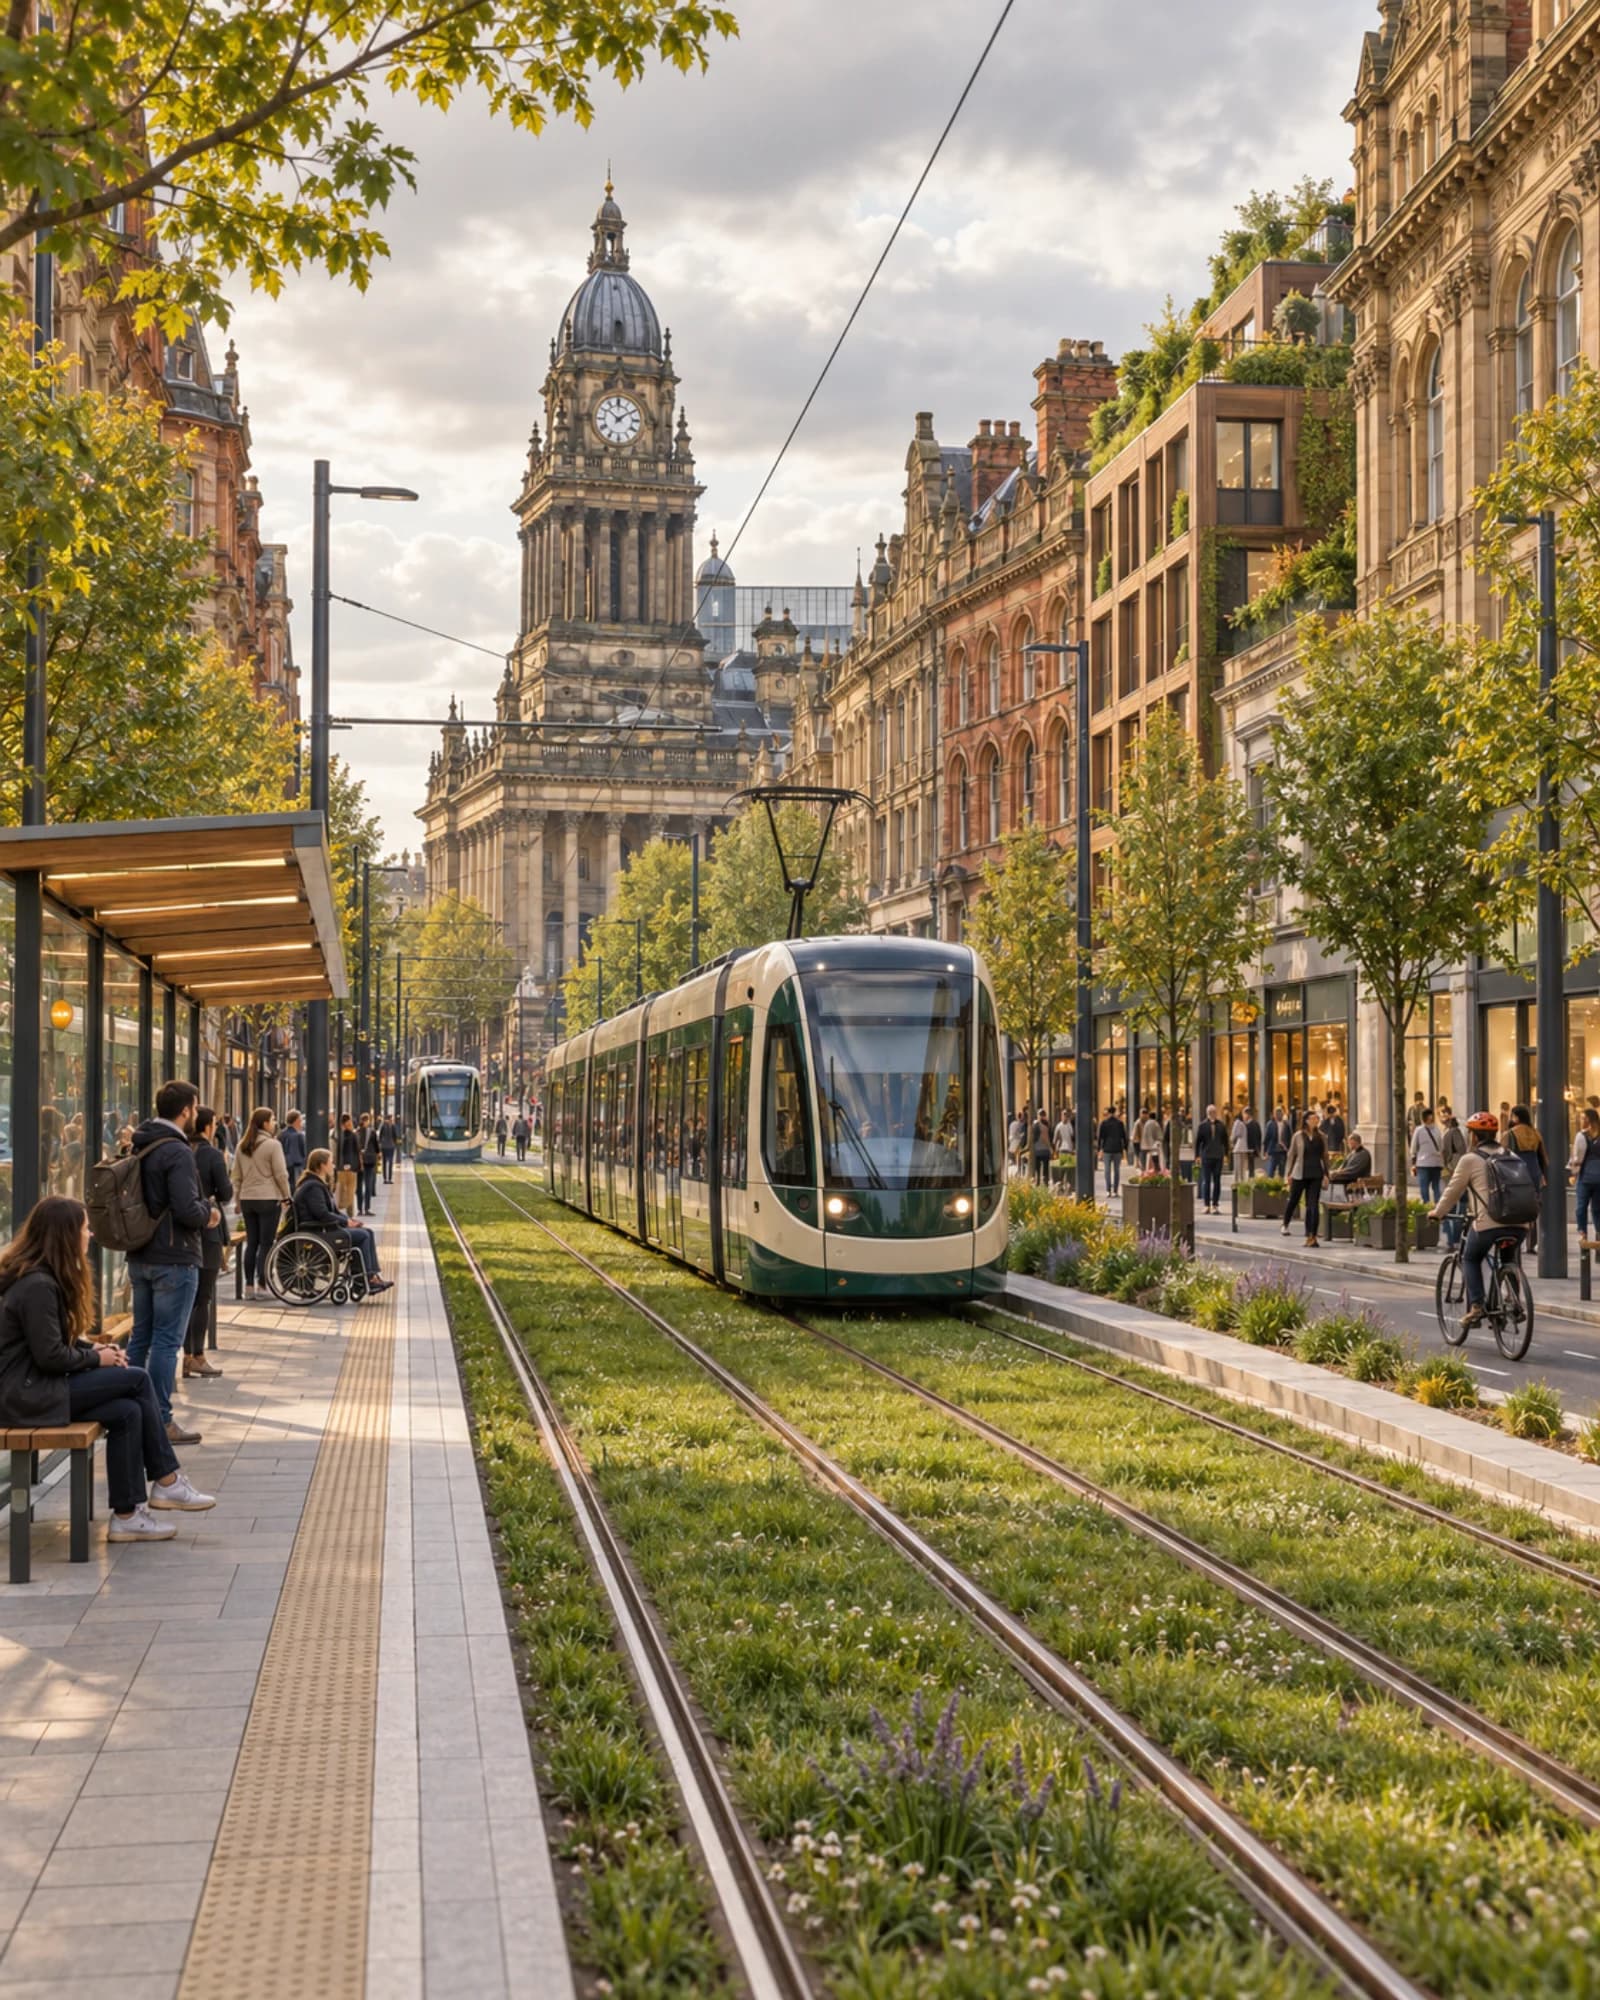
A tram in Leeds belongs in that picture, alongside duller things like a decent walk to the shops and a flat that stays warm.
Leeds has been waiting for one for a very long time. Tom Forth has written about why it keeps slipping, now to the late 2030s. His answer is simpler processes, and giving cities real powers to raise their own money.
The city also has a viaduct going spare. The Holbeck Viaduct, 92 Victorian brick arches running 1.7km from near the station towards Elland Road, has carried no trains since the 1980s. The Holbeck Viaduct Project has campaigned for years to turn it into a green route for walking and cycling, and The Burnham Programme has called for the West Yorkshire Combined Authority to commit to delivering it alongside the Elland Road expansion. Nearby, the Monk Bridge viaduct has already become a 300-metre garden, so this isn't fantasy. The viaduct is already standing. Someone just has to pay for it.
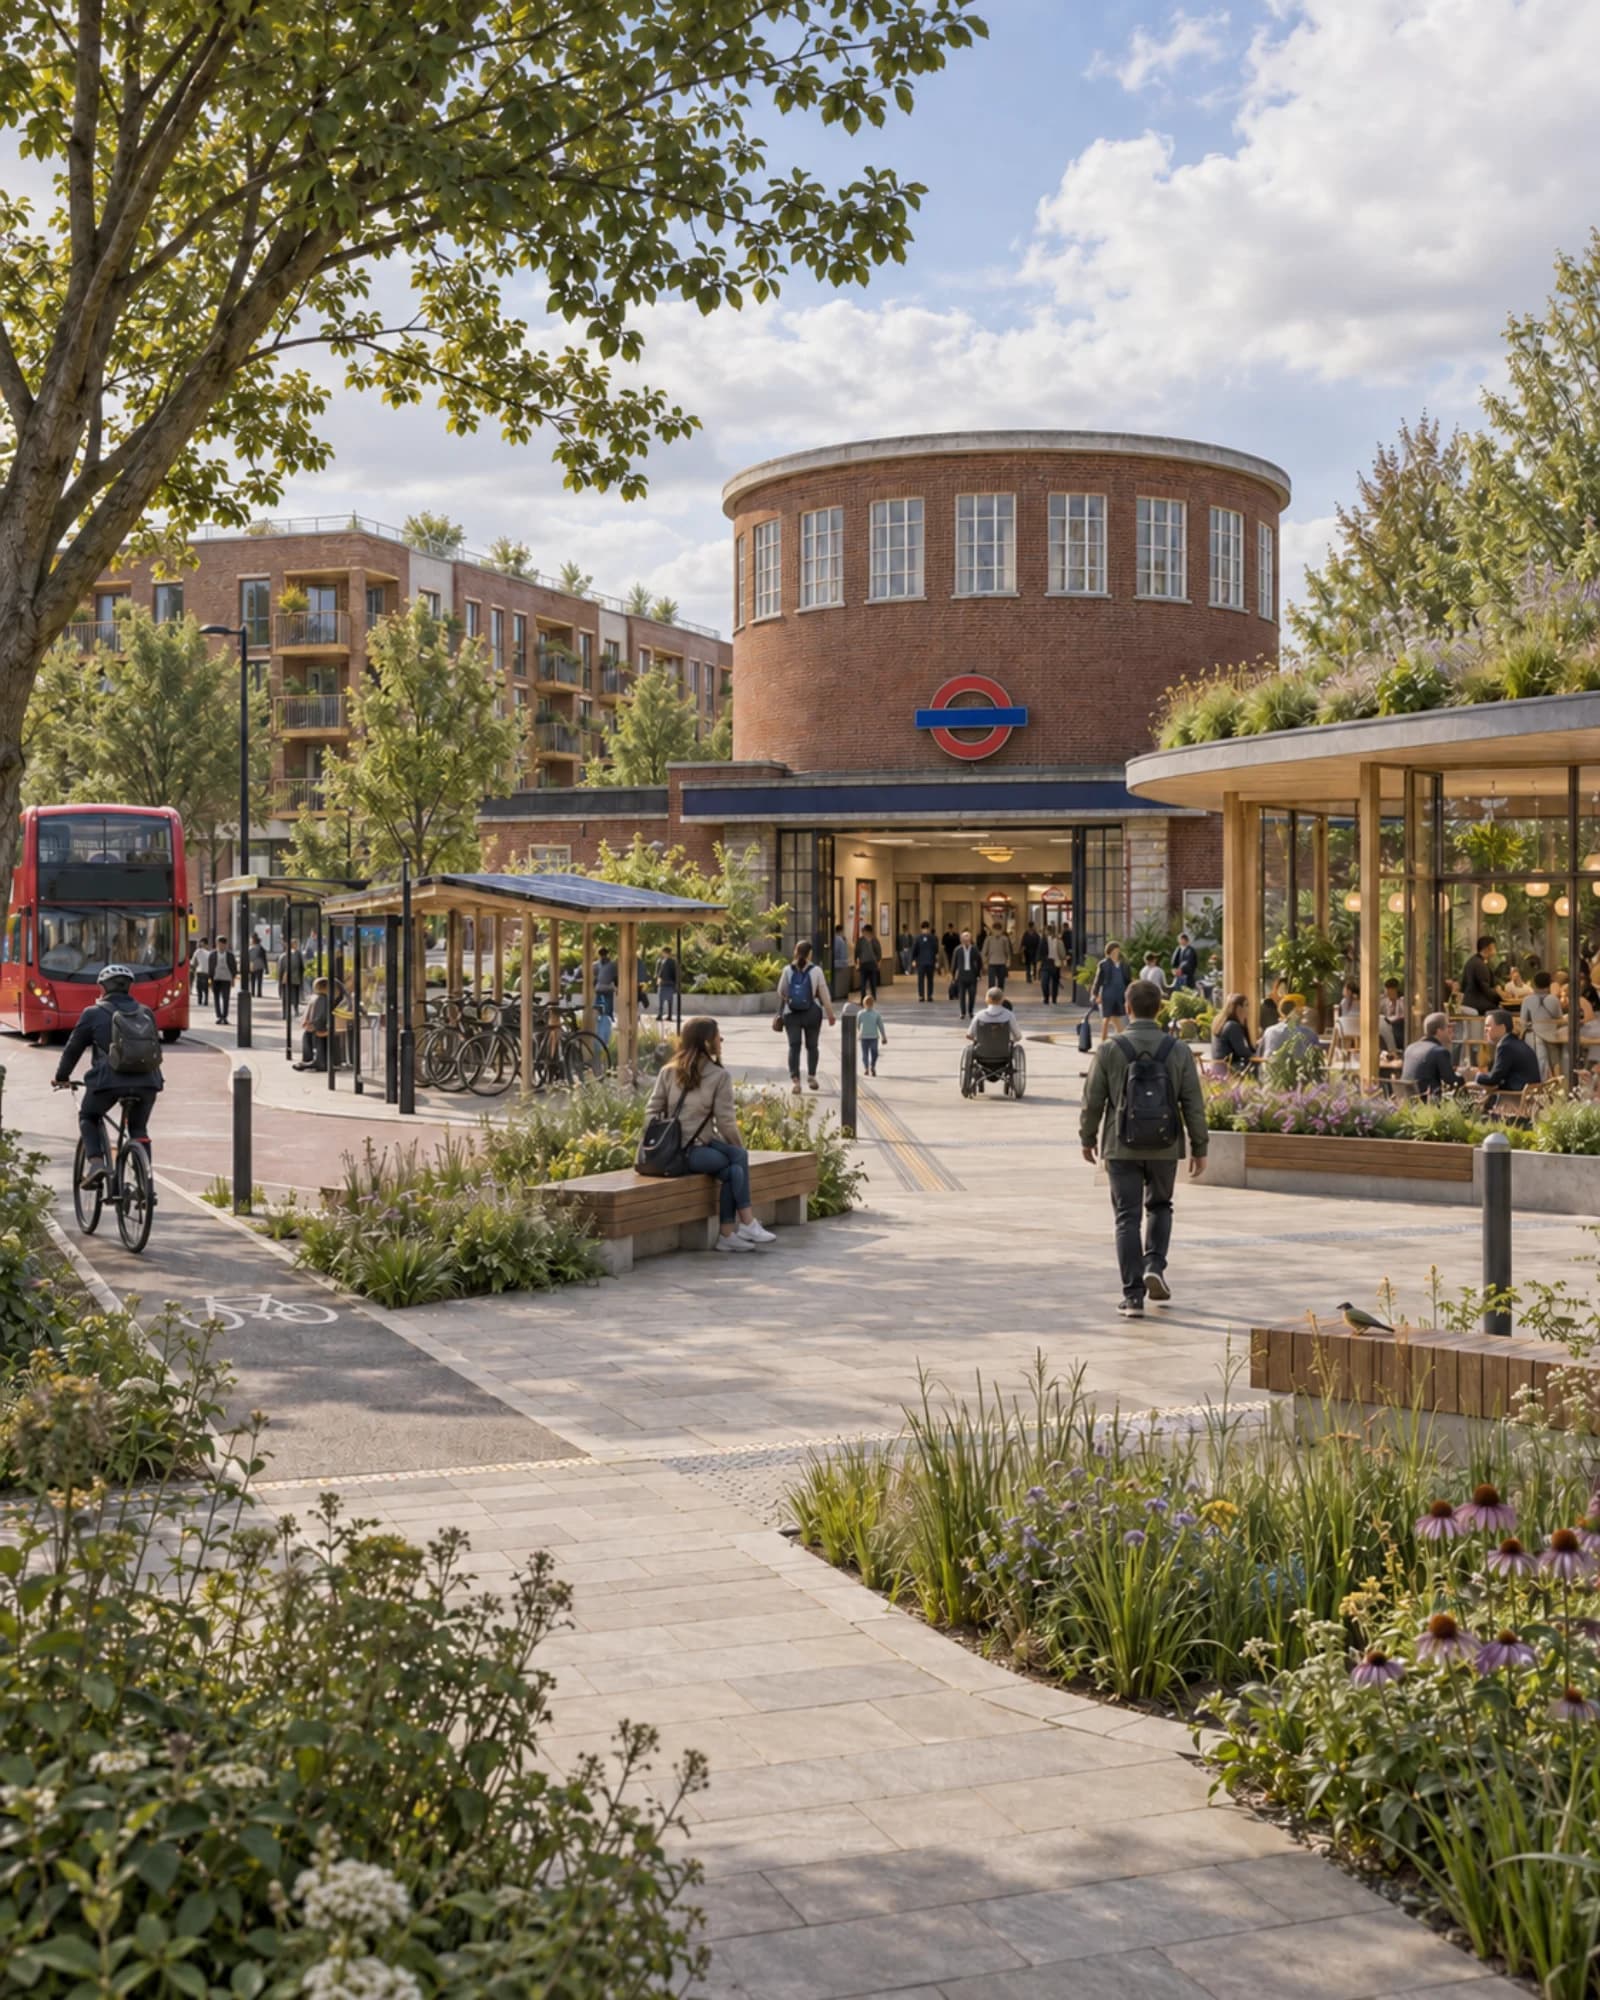
Where the transport already exists, the places around it often get forgotten. A station is part of a neighbourhood, and coming home should feel like arriving somewhere someone looks after.
Someone else's shade
In The Seven Lamps of Architecture, John Ruskin asked that we build with future generations in mind: “let it be such work as our descendants will thank us for.” It's a decent test for housing and transport, and an even better one for trees, which take decades to repay whoever planted them.
London makes me hopeful about this. Its parks and street trees are a large part of why I like living here, and it has been making new places for nature too: the wetlands, meadows and woodlands at Queen Elizabeth Olympic Park show what steady investment can do inside a city.
None of this is utopian. Everyone knows what a shaded street or a park round the corner is worth, and more people could have one.
The catch is who gets to enjoy it. Research on green gentrification has found that new parks and greenery can push up rents for the people already living nearby. Grand Parc is the counter-example: the improvement went to the residents who were already there. Greening needs secure tenancies and affordable homes alongside it, or the shade ends up belonging to someone else.
Making it happen
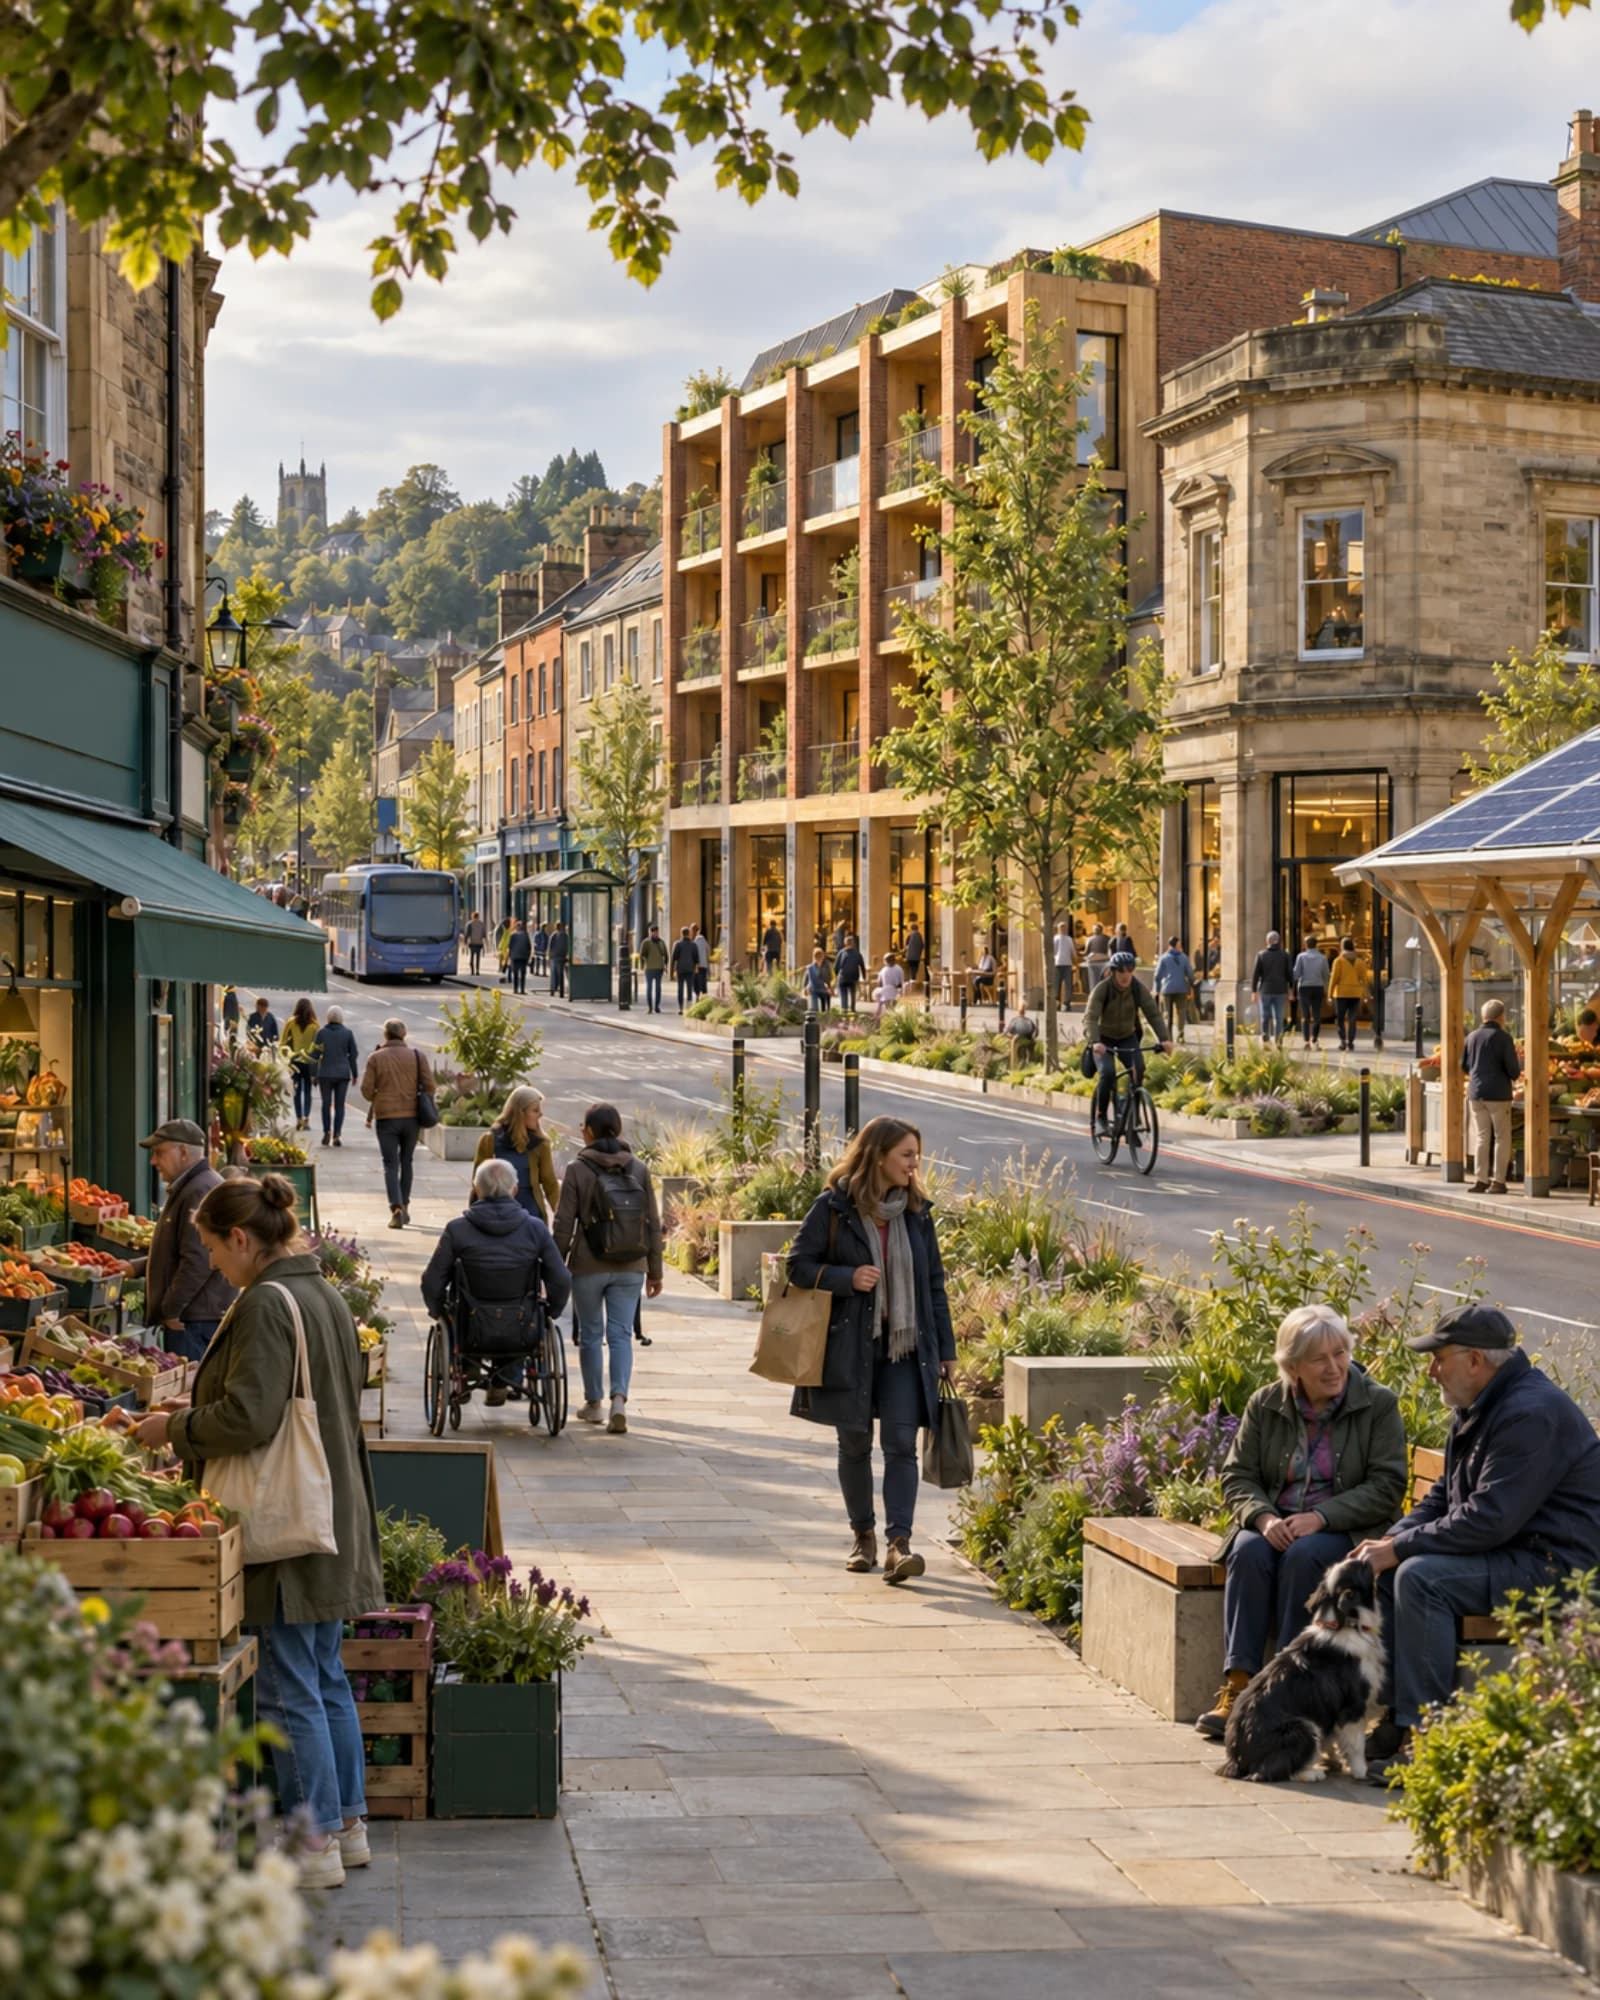
Andy Burnham's conference speech put council housing and local power at the centre of his plans, and his government's proposed planning powers for mayors in England could give that some teeth. I'd want it to reach ordinary streets like the ones pictured here.
This is what excites me most. For most of my life, the big decisions about how a northern town looks and moves have been made in Whitehall, often through competitive funding pots where a single bid can cost a council £20,000 to £30,000. Win or lose. Greater Manchester's Bee Network shows what changes when a mayor holds the levers instead: the buses are back under public control. If that kind of power spreads, with money to match, we could get a revived age of local planning and design, in which cities shape their own transport, homes and public spaces without asking London first.
In practice that means planning homes, transport and green space together, with clear design codes that respect a place's character and still leave room for something new. Residents should have a say, and that has to include renters and younger people who need a home there, not only the people who already own one.
It also means councils with the expertise and steady funding to deliver. The cost of tending a garden or running a bus belongs in the plan from day one. Opening a park gets a ribbon and a photo. Keeping it going for forty years deserves at least as much pride.
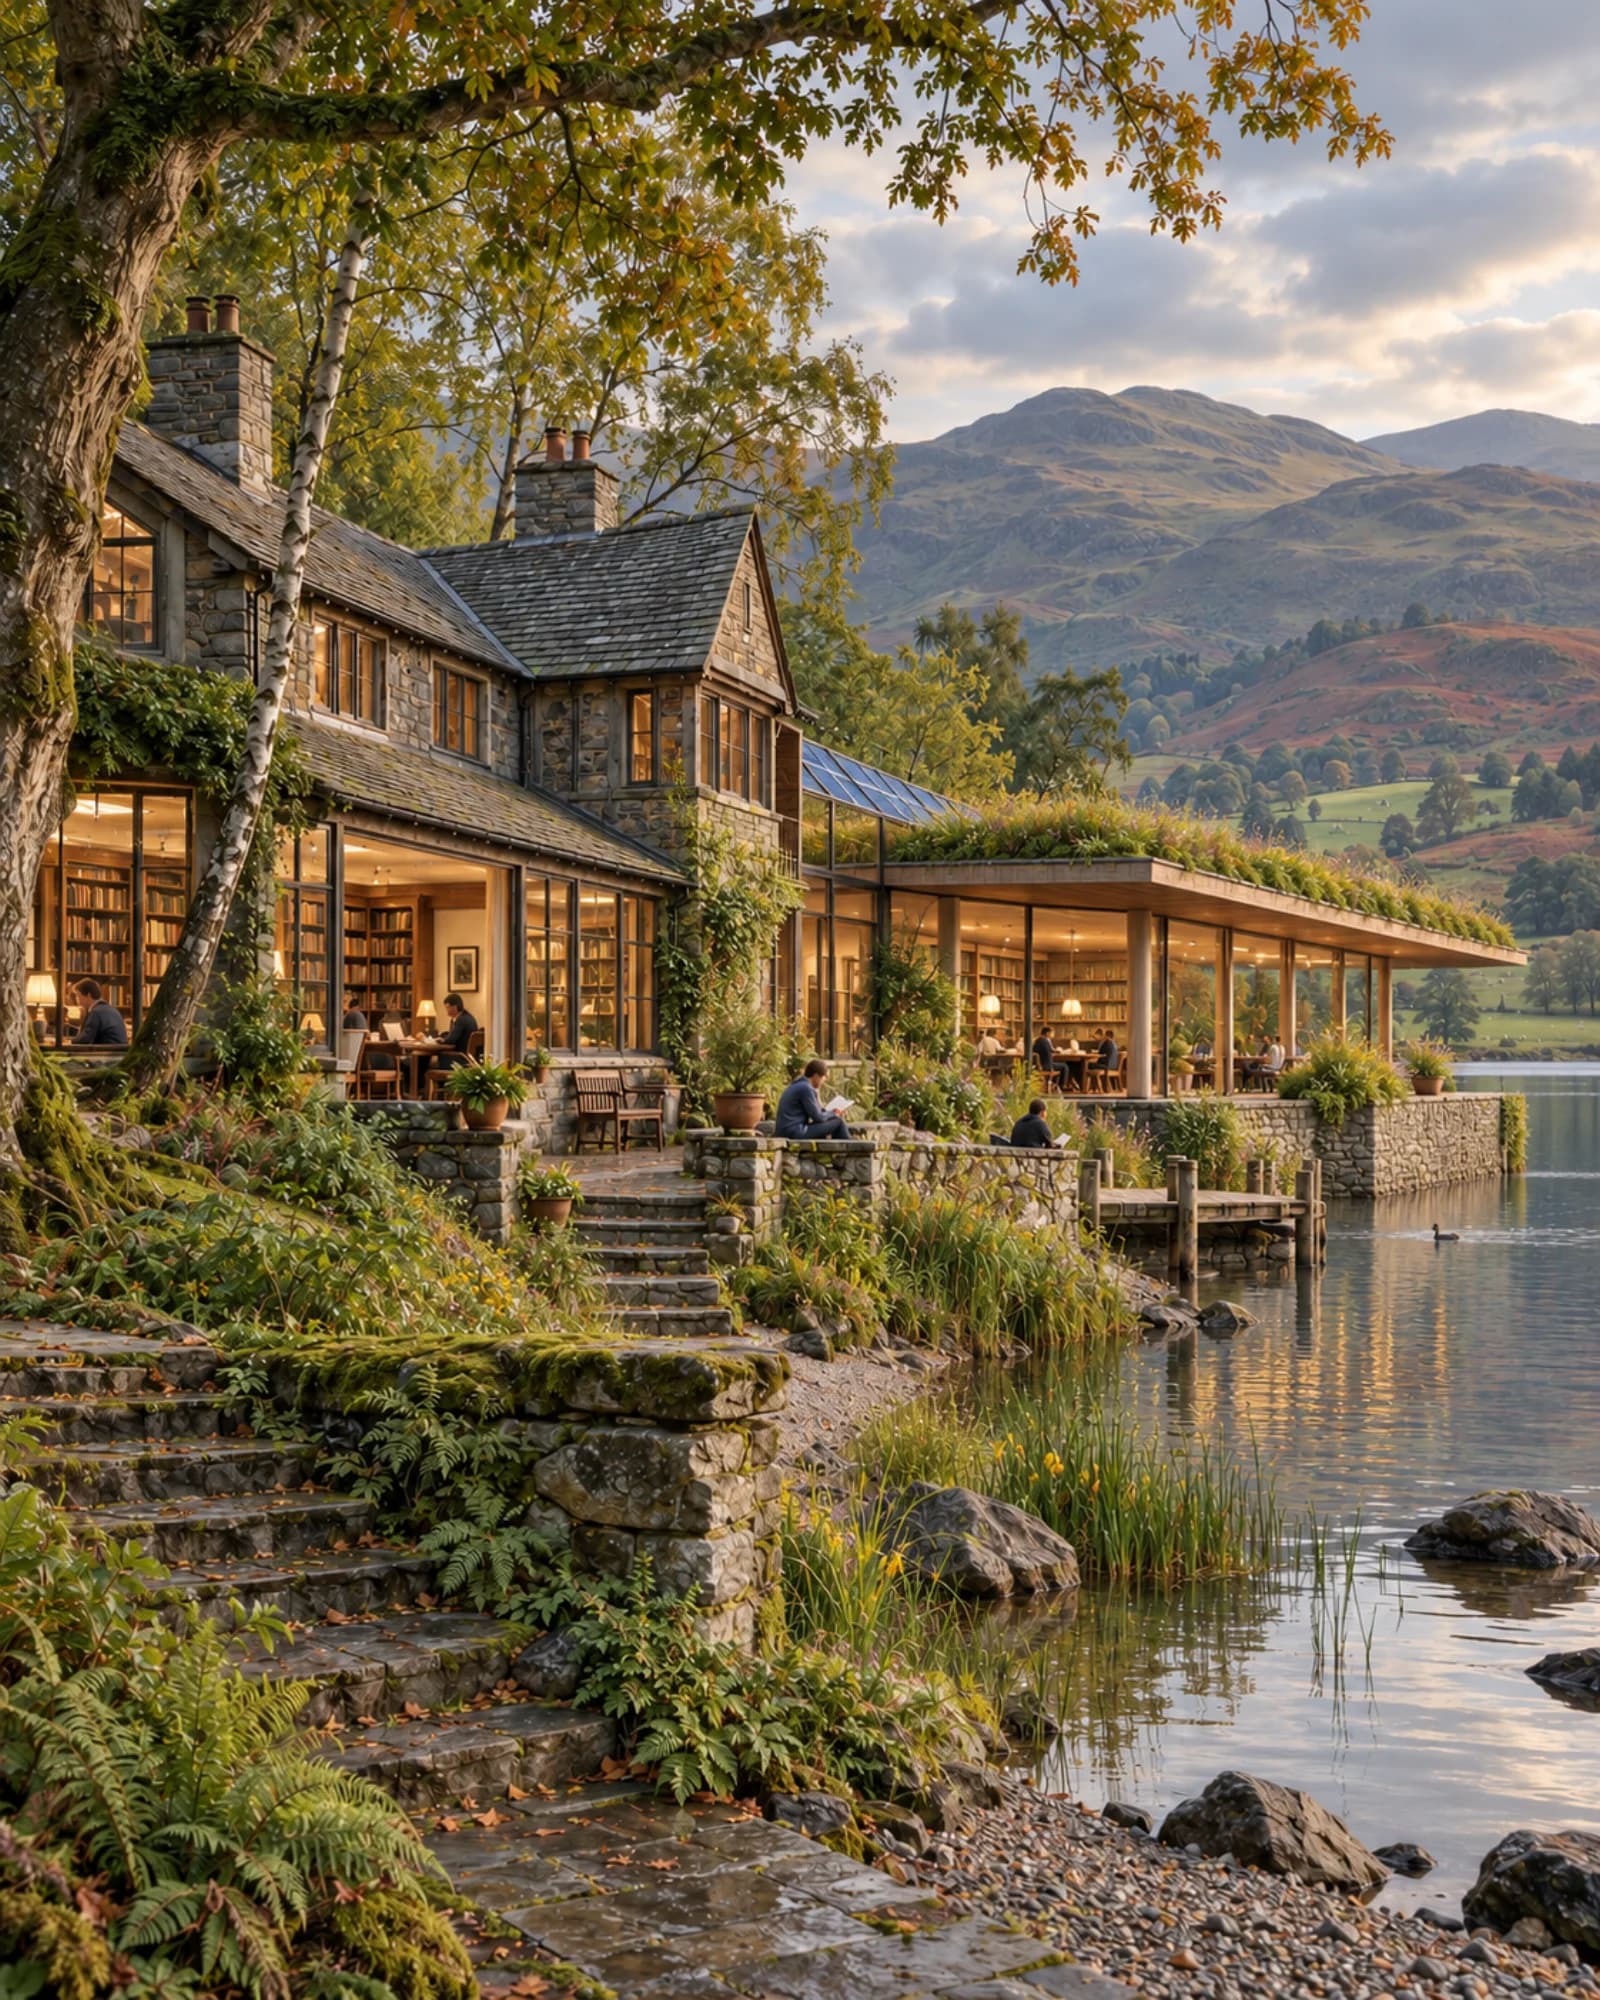
What I like in these images, crutch and all, is familiar places that have been added to rather than replaced, with our generation's contribution sitting next to the last one's.
In thirty or fifty years, I hope someone is glad to have inherited what we leave.
More where this came from.
New essays on AI, government and making things work. Sent when there’s something worth sharing.
Confirm by email. Unsubscribe whenever you like. Privacy
Sources & notes
Explore the works and ideas behind this essay. Each catalogue record shows whether its description has been checked.
View all sources and notes for this essayJoin the conversation
Comments use GitHub. You can read them without signing in.
All views expressed here are my own.